

Address
339 N 400 W, La Verkin, UT
Price
$ 1,499,900
Property Attributes
- MLS#26275330
- TypeSingle Family
- Listing Status Active
- CountyWashington
- CityLa Verkin
- AreaHurricane Valley
- NeighborhoodANDREGG SUB
- Zip84745
- StyleSingle Family Residence
- Year Built2022
- Taxes$ 4133
- Price$ 1,499,900
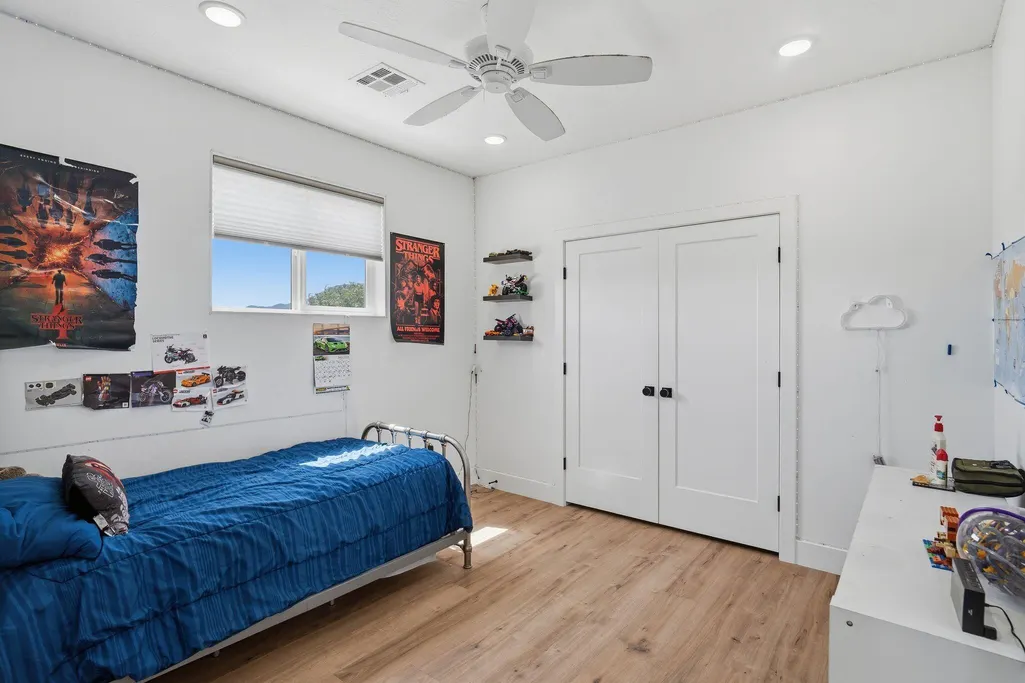
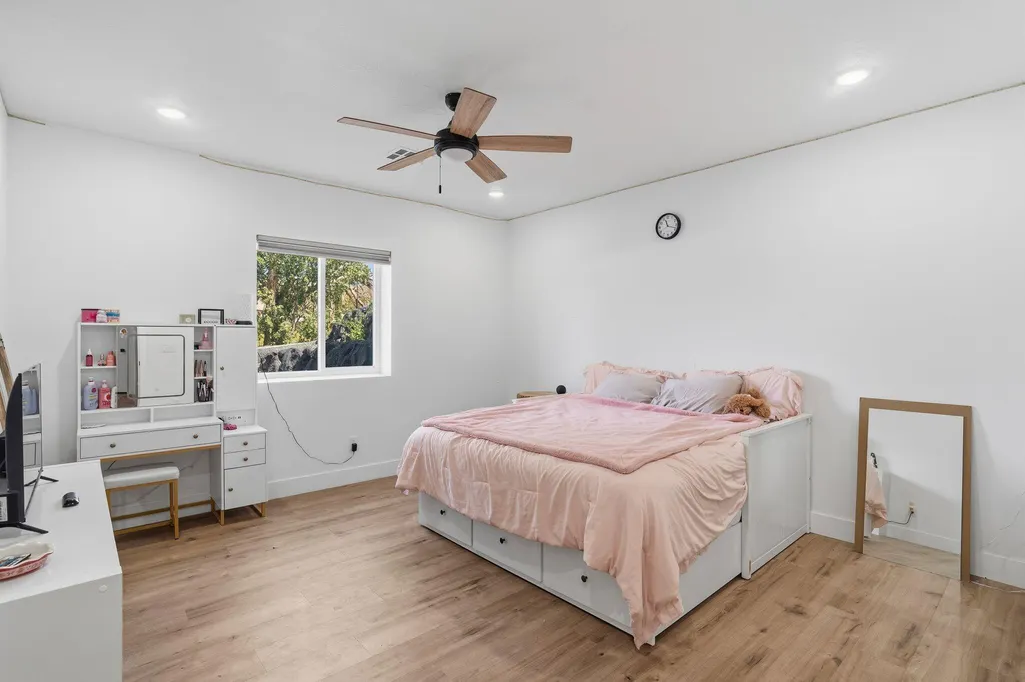
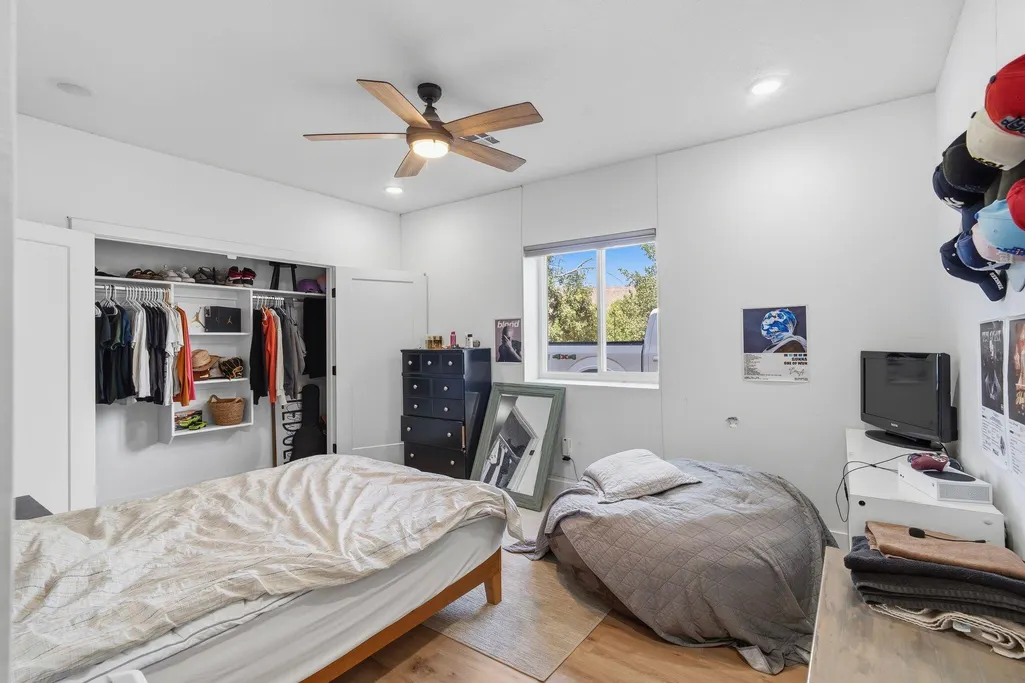
- Bedrooms7
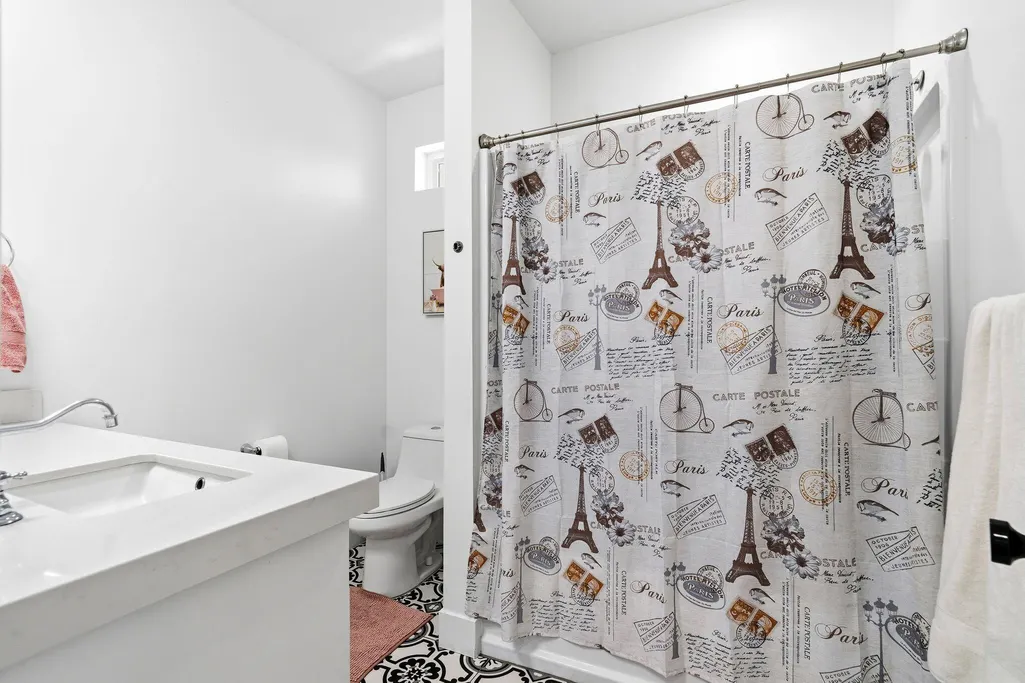
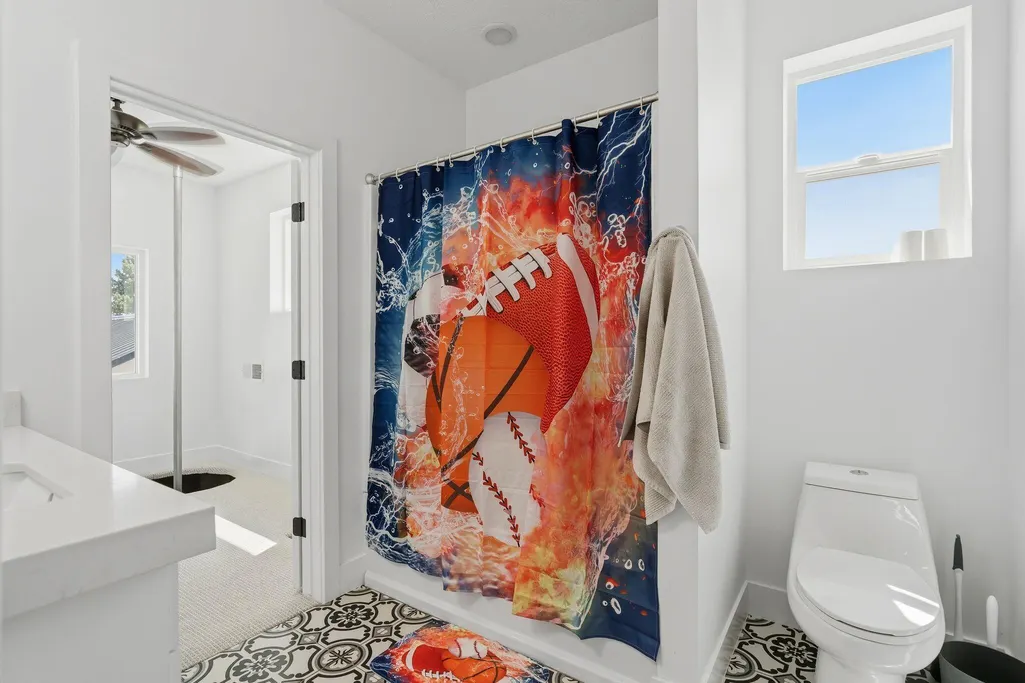
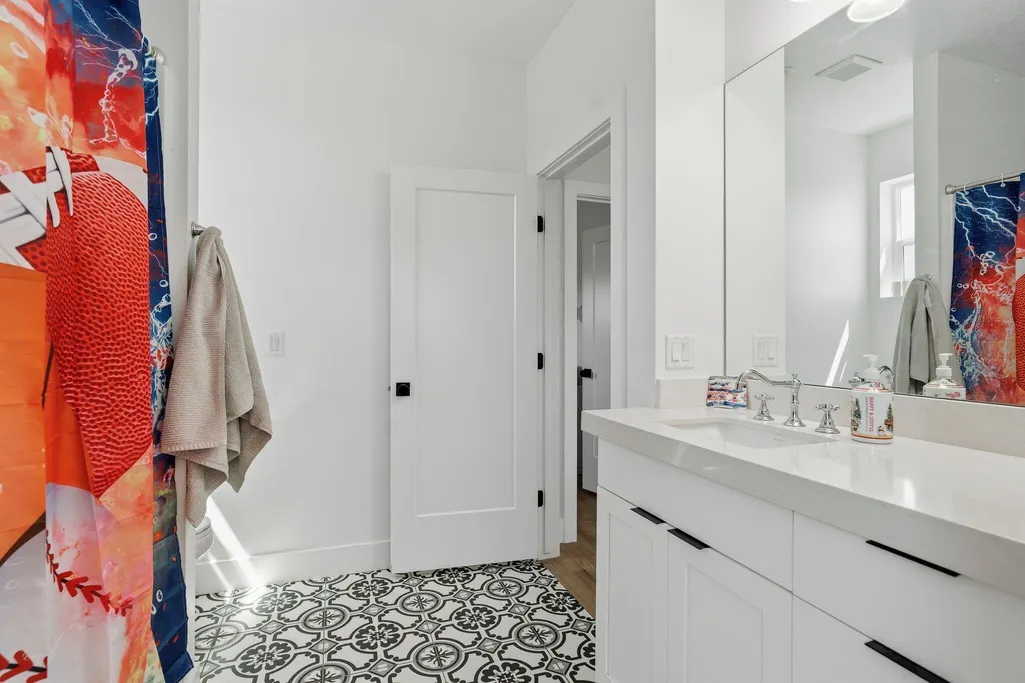
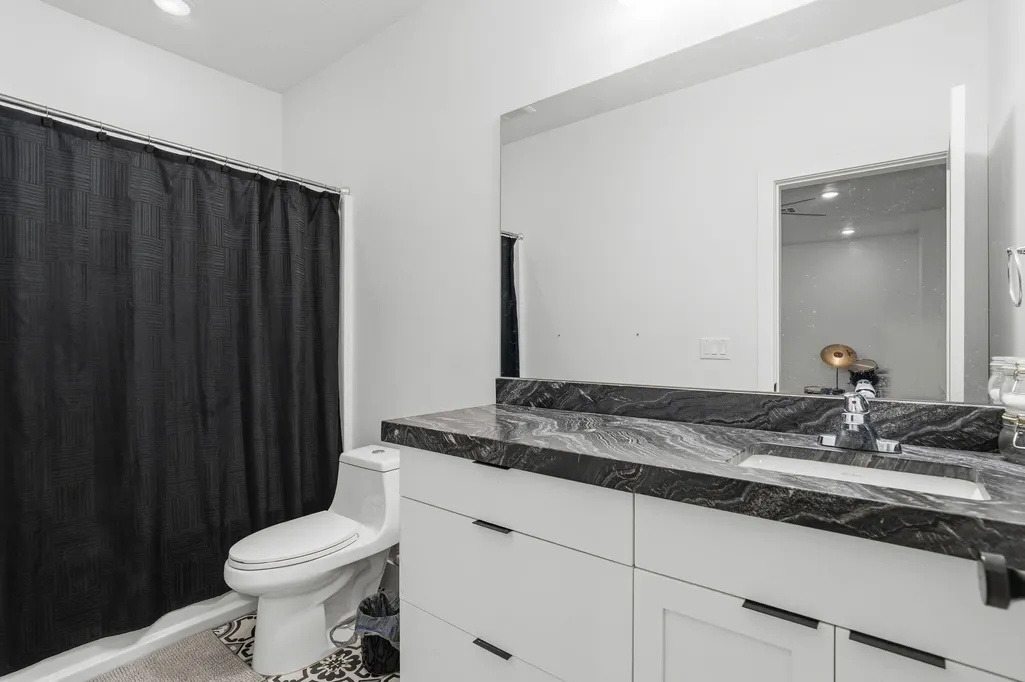
- Full Bathrooms5
- Half Bathrooms0
- Sqr Footage6895
- Lot Size0.92 Acres
Data Source:
Washington County BOR (WCBRMLS)
Property Description
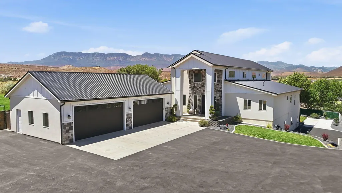
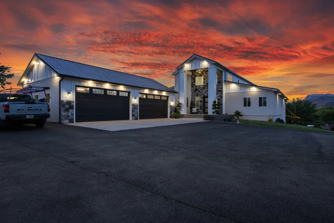
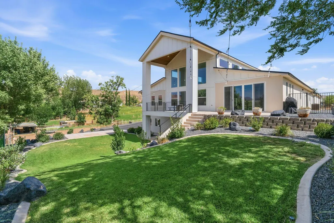
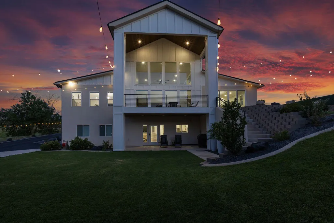
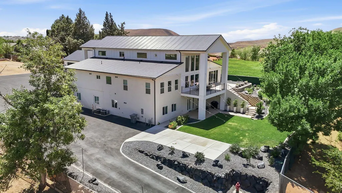
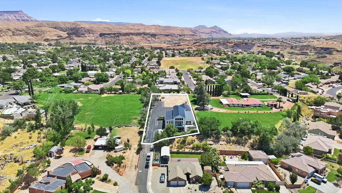
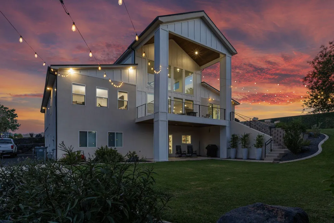
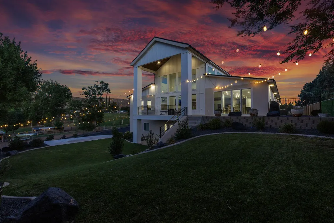
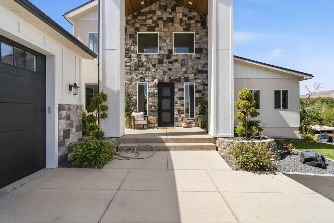
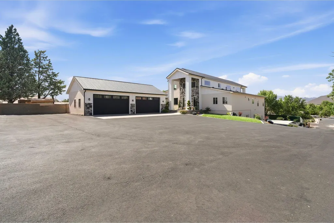
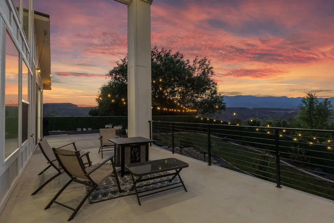
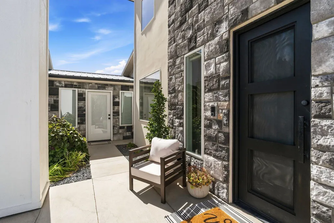
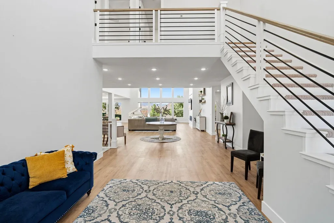
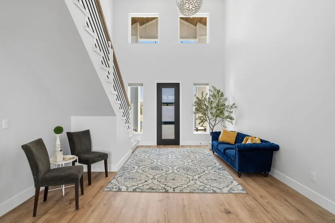
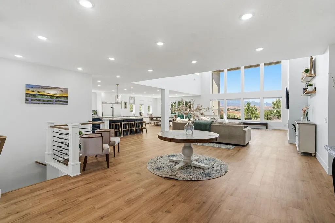
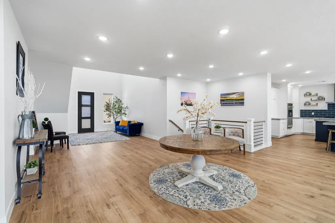
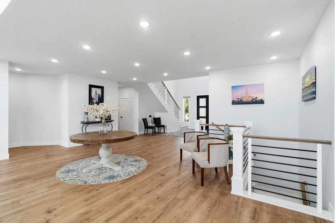
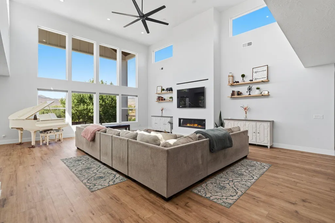
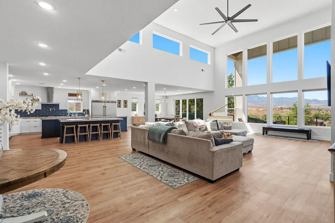
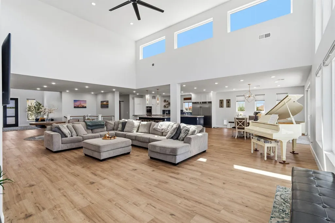
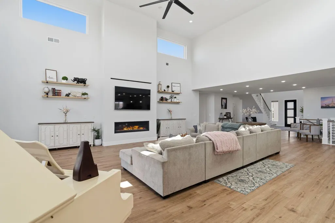
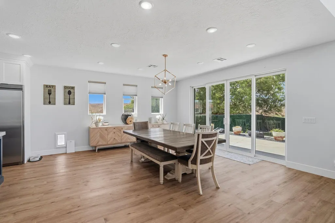
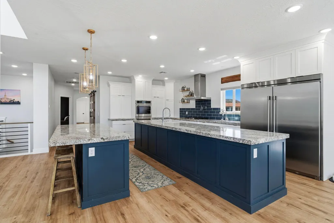
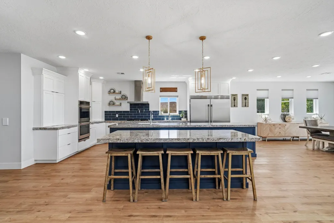
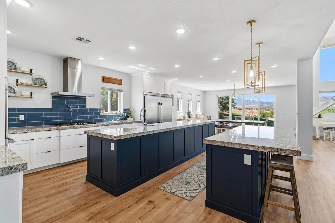
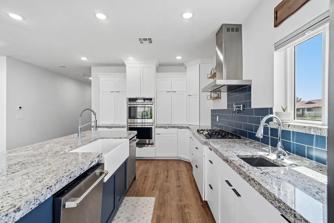
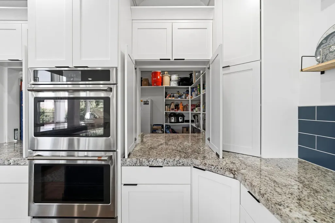
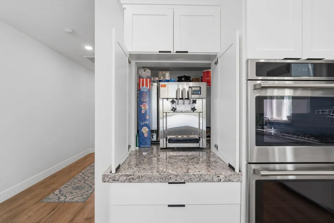
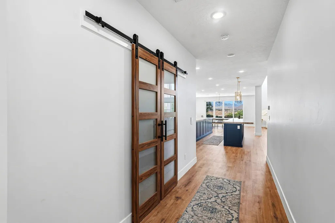
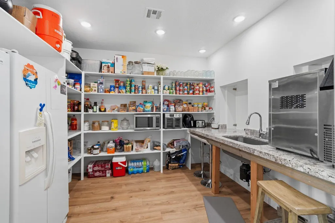
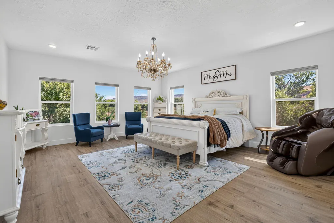
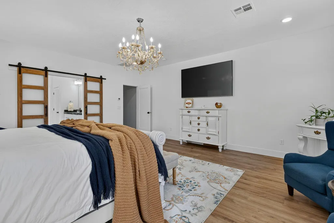
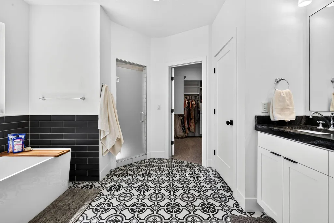
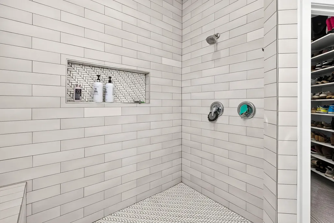
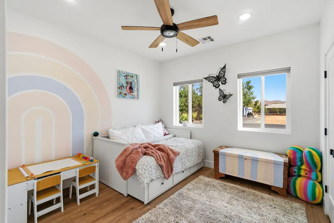
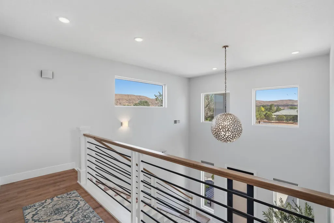
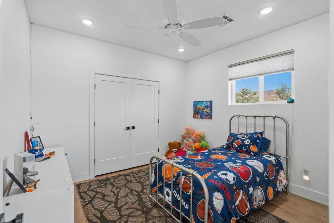
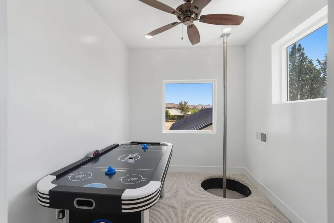
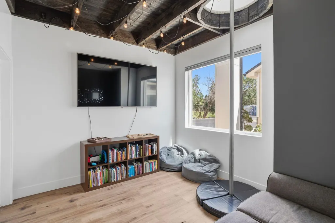
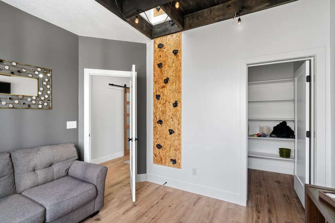
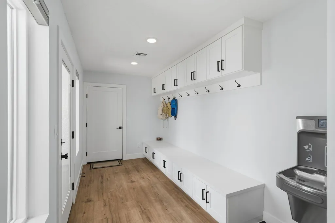
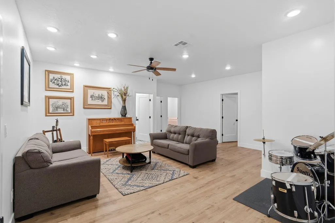
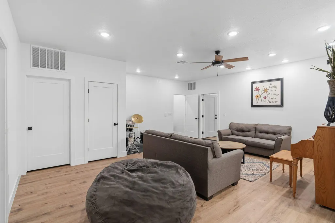
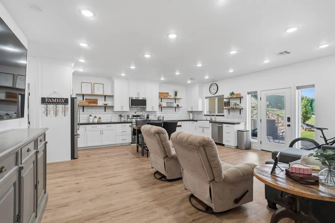
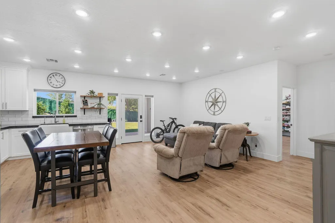
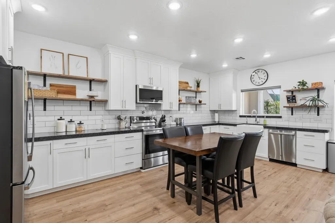
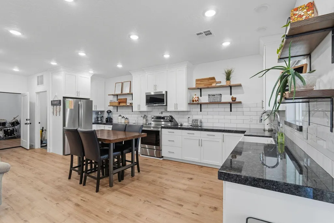
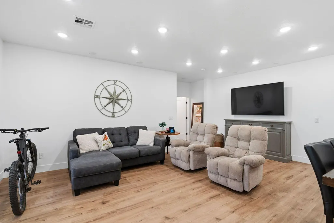
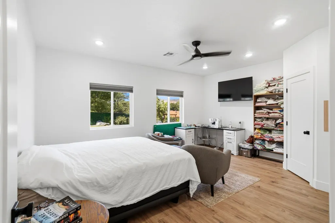
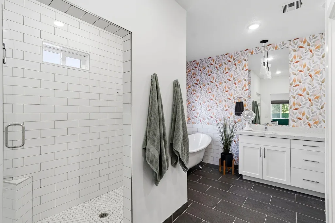
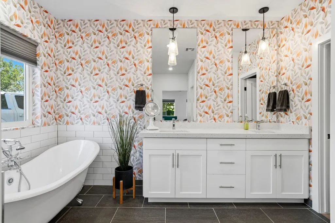
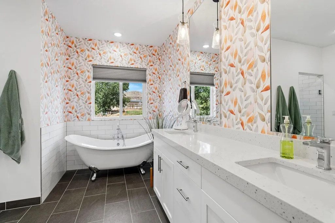
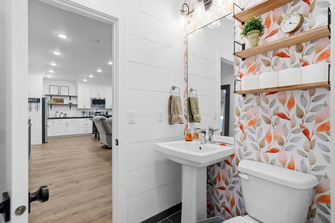
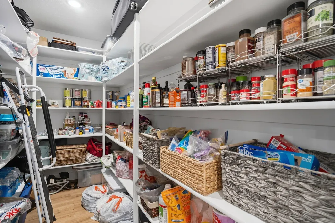
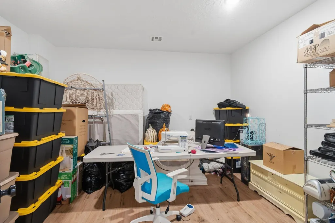
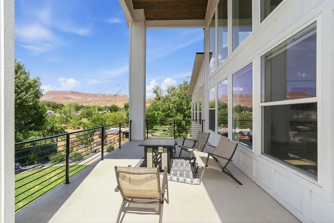
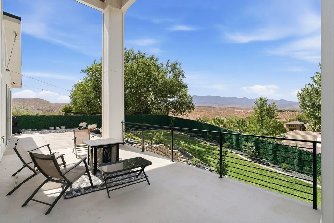
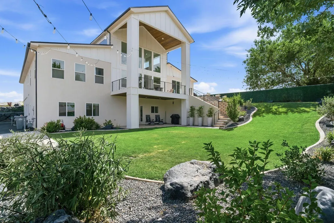
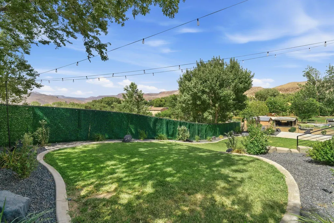
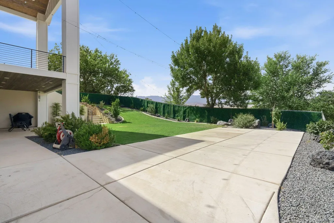
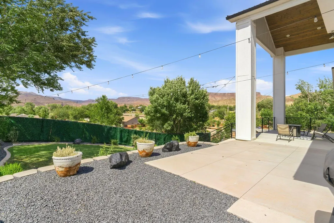
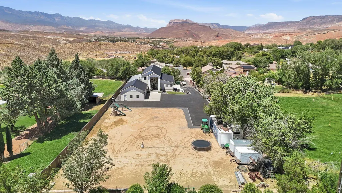
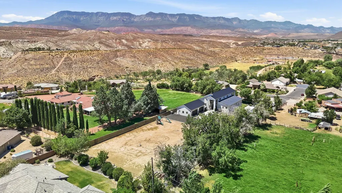
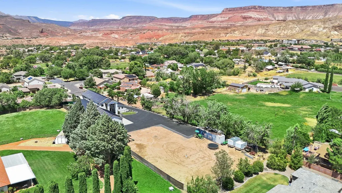
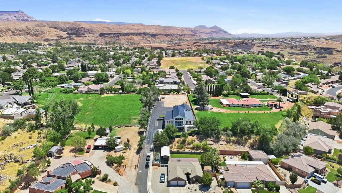
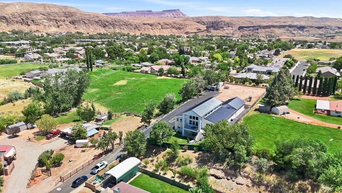
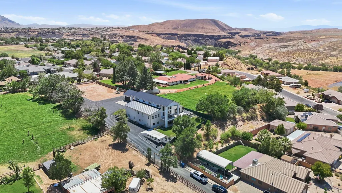
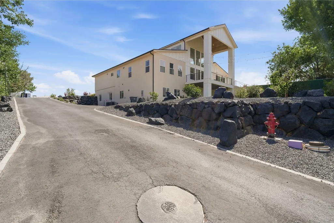
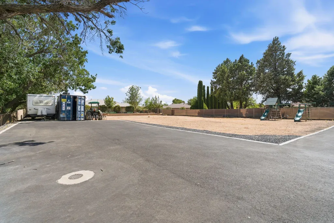
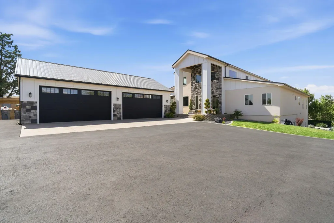
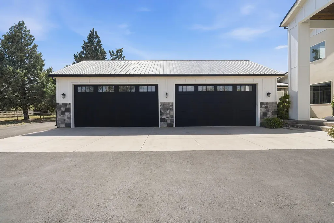
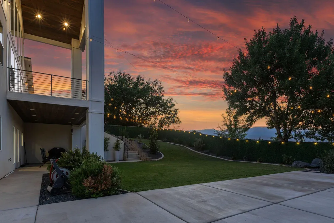
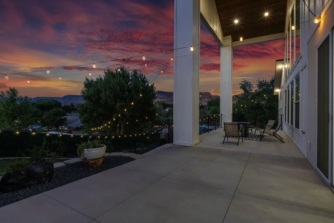
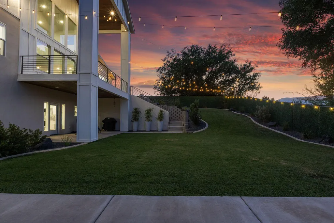
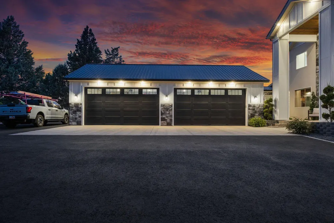
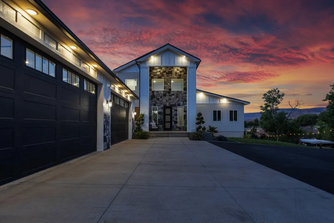
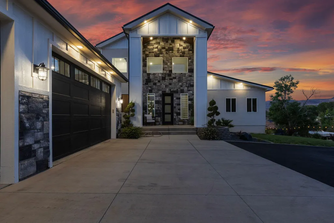
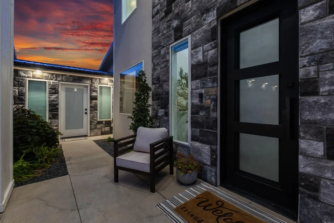
The moment you step inside, you'll be stunned by the soaring 18-foot ceilings and the stunning great room that instantly makes this home feel grand, inviting, and perfect for bringing people together. Whether it's holidays with family, game nights with friends, or quiet evenings at home, this is a space designed to be lived in. Built with family in mind, this home is filled with features that make everyday life a little more fun. The incredible playroom is every kid's dream, complete with a fireman's pole and a rock climbing wall, creating a space they'll never want to leave. The kitchen is designed for both entertaining and everyday living, featuring an oversized walk-through pantry with convenient pass-through access that makes unloading groceries, meal prep, and hosting family gatherings incredibly functional. One of the home's most versatile features is the attached apartment. Currently configured as a private one-bedroom apartment with a full kitchen, it has the ability to expand into a fully self-contained 3-bedroom, 2-bath apartment by incorporating two additional bedrooms and another bathroom. It can be completely separated from the main home, making it ideal for multigenerational living, guests, rental income, or older children who want their own space while staying close to home. Situated on nearly an acre at the end of a private road, this property offers exceptional privacy, breathtaking views, and plenty of room to fit your lifestyle. The expansive lot is ideal for horses, creating a backyard oasis with a pool and pool house, or simply enjoying the extra space that's becoming harder and harder to find. The oversized garage includes an EV charger, and the property offers plenty of parking, including RV parking, making it easy to accommodate guests, trailers, and all of your Southern Utah adventures. The property also includes irrigation water and a valuable water share
| Elementary School | Middle School | High School |
|---|---|---|
| LaVerkin Elementary Elementary School | Hurricane Middle Middle School | Hurricane High High School |
| Price History | |
|---|---|
| 8/20/2026 | Listed $1,549,000 |
| 8/20/2026 | 1$1,529,900 |
| 9/6/2026 | 2$1,499,900 |
General Features
| Possession | Close Plus 2 Days |
|---|---|
| Property Subtype | Single Family Residence |
| Parcel Number | LV-ANDG-1 |
| Property Type | Residential |
| Status | Active |
| City | La Verkin |
| Zoning Description | Residential |
| MLS Area | Hurricane Valley |
| Lot Size Square Feet | 40075.2 |
| Tax Annual Amount | 4133.28 |
| MLS Area Minor | Hurricane Valley |
| Standard Status | Active |
| Utilities | Sewer Available,Rocky Mountain,Culinary, City,Electricity Connected,Natural Gas Connected |
| Garage Spaces | 4 |
| Year Built | 2022 |
| Stories Count | 3 |
| Tax Year | 2025 |
| HOA | false |
| Total Rooms | 14 |
| County | Washington |
| New Construction | false |
| Property Condition | Built & Standing |
| Assoc Fee Paid Per | N/A |
| Subdivision Name | ANDREGG SUB |
| Directions | State Route 9 to 200 N. turn West to 300 W. Turn Right. Then turn Left on 400 N. The road bends to the left. Go up the private driveway to the home. |
| High School | Hurricane High |
| Elementary School | LaVerkin Elementary |
| Middle/Junior High School | Hurricane Middle |
| Heating | Natural Gas |
| Cooling | Central Air |
| Roof | Metal |
| Construction Materials | Rock,Stucco |
| View | City,Mountain(s),Valley |
| Attached Garage | true |
| Heating_co_Natural_sp_Gas2 | true |
Interior Features
| Total Baths | 5 |
|---|---|
| Basement (Y/N) | true |
| Above Grade Finished Area | 3807 |
| Total Bedrooms | 7 |
| Total Fireplaces | 1 |
| Air Conditioning Y/N | true |
| Heating Y/N | true |
| Fireplace Y/N | true |
| Basement | Full,Walk-Out Access |
Exterior Features
| Lot Size Area | 0.92 |
|---|---|
| Lot Size Acres | 0.92 |
| Lot Features | Corner Lot,Cul-De-Sac,Secluded Yard,Terrain, Flat,Level |
| Road Surface Type | Paved |
| Building Area Total | 6895 |
| Parking Features | Attached,Garage Door Opener,RV Parking |
| Water Source | Culinary,Shares |
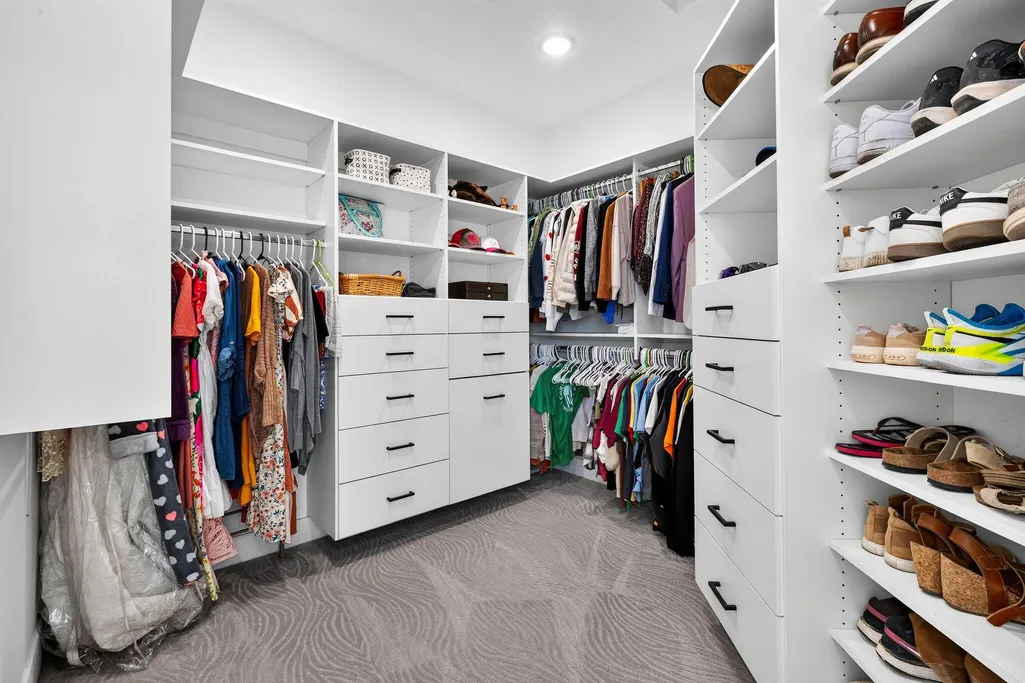
| Inclusions | Wired for Cable, Window, Double Pane, Water Softner, Owned, Walk-in Closet(s), Sprinkler, Full, Sprinkler, Auto, Smart Wiring, Second Kitchen, Refrigerator, Range Hood, Patio, Covered, Oven/Range, Built-in, Outdoor Lighting, Microwave, Landscaped, Full, Horse Privileges, Garden Tub, Disposal, Dishwasher, Deck, Covered, Ceiling, Vaulted, Ceiling Fan(s), Bath, Sep Tub/Shwr |
| Foundation Details | Slab |
Amenities
- Foreclosure
- Views
- Short Sale
- New Construction
- Adult 55+
- Lease To Own
- No HOA Fees
- Furnished
- Primary On Main
- Air Conditioning
- Seller Finance
- Green
- Fixer Upper
- Horse
- Golf
- Fireplace
- Deck
- Garage
- Basement
- Pool
Property vs Single Family Average in 84745
Price
Taxes
Year Built
 Wasatch Front Regional MLS - Salt Lake Board of REALTORS® All information deemed reliable but not guaranteed. All properties are subject to prior sale, change or withdrawal. Neither listing broker(s) or information provider(s) shall be responsible for any typographical errors, misinformation, misprints and shall be held totally harmless. Listing(s) information is provided for consumer's personal, non-commercial use and may not be used for any purpose other than to identify prospective properties
 Washington County Board of REALTORS® All information deemed reliable but not guaranteed. All properties are subject to prior sale, change or withdrawal. Neither listing broker(s) or information provider(s) shall be responsible for any typographical errors, misinformation, misprints and shall be held totally harmless. Listing(s) information is provided for consumer's personal, non-commercial use and may not be used for any purpose other than to identify prospective properties consumers may be
 Iron County MLS® (ICBOR) All information deemed reliable but not guaranteed. All properties are subject to prior sale, change or withdrawal. Neither listing broker(s) or information provider(s) shall be responsible for any typographical errors, misinformation, misprints and shall be held totally harmless. Listing(s) information is provided for consumer's personal, non-commercial use and may not be used for any purpose other than to identify prospective properties consumers may be interested
